126 Red Wing Crescent, Camrose County, Alberta T4V 2M9
- $264,900
- 2
- BD
- 2
- BA
- 740
- SqFt




- List Price
- $264,900
- Status
- ACTIVE
- MLS® #
- A2340265
- Days on Market
- 8
- Year Built
- 1972
- Style
- A-Frame
- Bedrooms
- 2
- Total baths
- 2
- SqFt
- 740
- Area
- Tillicum Beach
- Community
- Tillicum Beach
Property Description
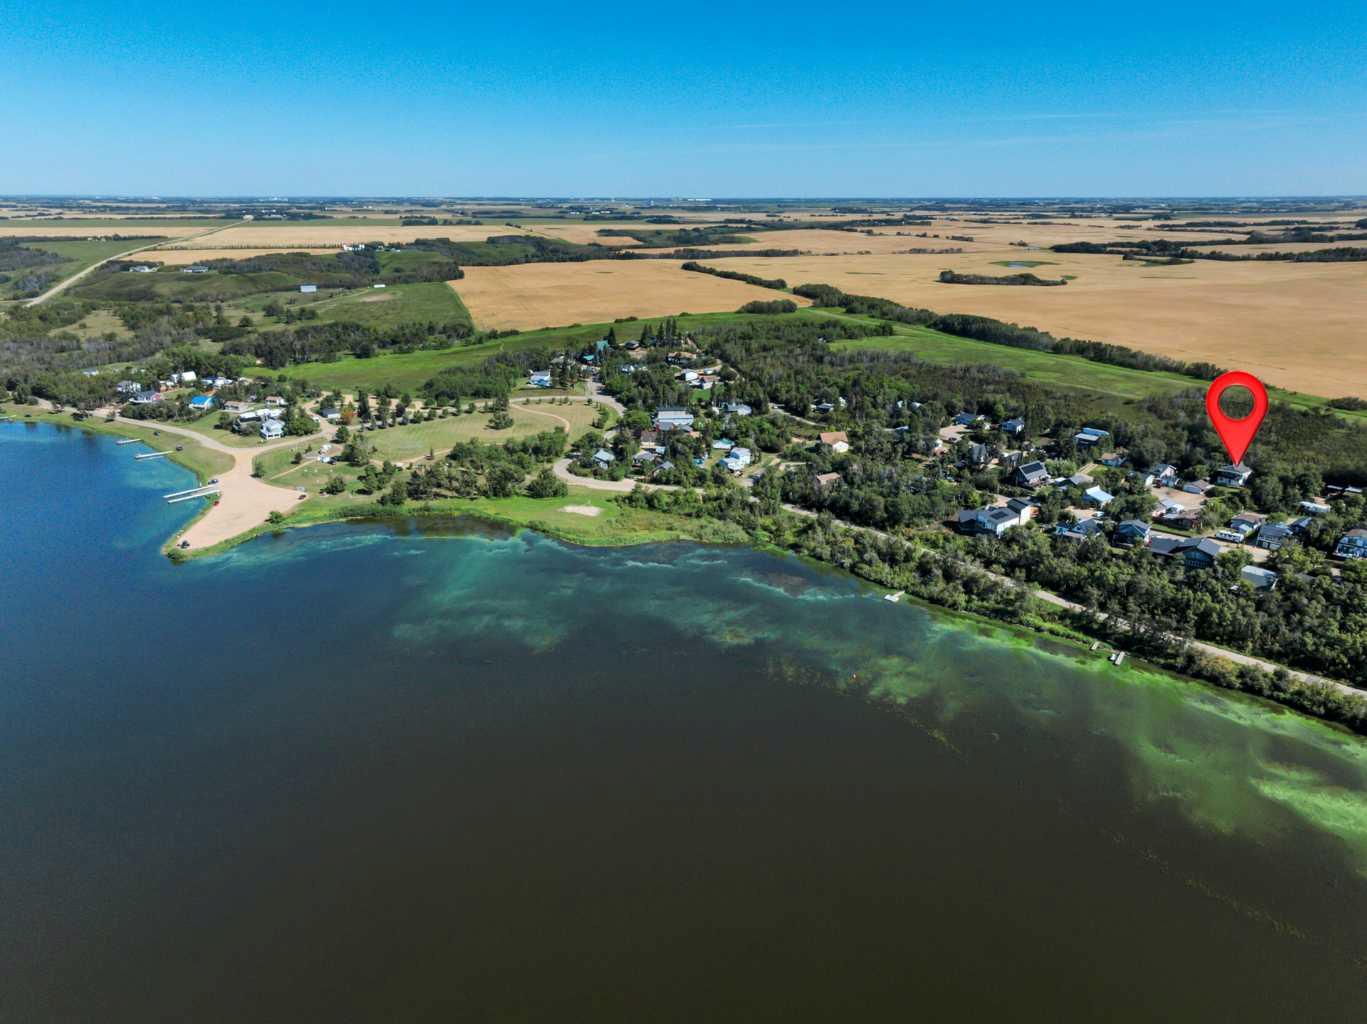
Welcome to your four-season escape in the peaceful community of Tillicum Beach, where nature, recreation and lake life come together. Situated on two west-facing lots, this charming 1½-storey home offers 1,421 sq ft of comfortable living space and beautiful evening sunsets.The lower level welcomes you with a large entry/walk-in closet, spacious family room with laundry, bedroom, 3-piece bath with walk-in shower, abundant storage and utility room. Upstairs, the bright open-concept living, dining and kitchen area is filled with natural light from the many windows. Warm wood cabinetry creates a welcoming feel, while the dining area opens onto a deck—perfect for morning coffee or evening gatherings. The primary bedroom features a huge walk-in closet and updated 4-piece bath.A cozy loft awaits on the top floor, complete with a unique wood ceiling and an amazing lake view.Outside, the oversized heated, insulated double garage features 220V power. New shingles and eaves on the home and garage were completed in 2019. There is plenty of additional parking, room for an RV or two, a gazebo and shed, plus a large yard ready for family, friends and outdoor enjoyment.Just a 5-minute walk to the lake and park, you’ll have swimming and boating in summer, and ice fishing and snowmobiling in winter. If you’re looking for a quiet community surrounded by nature with lake recreation just minutes away, this could be your perfect year-round getaway!
Additional Information
- Basement Desc
- None
- Heating
- Forced Air, Natural Gas
- Roof
- Asphalt Shingle
- Garage
- Yes
- Parking Desc
- 220 Volt Wiring, Double Garage Detached, Heated Garage
- Parking Spaces
- 5
- Acres
- 0.27
Mortgage Calculator
Courtesy of RE/MAX Discover.
Data is supplied by Pillar 9™ MLS® System. Pillar 9™ is the owner of the copyright in its MLS® System. Data is deemed reliable but is not guaranteed accurate by Pillar 9™. The trademarks MLS®, Multiple Listing Service® and the associated logos are owned by The Canadian Real Estate Association (CREA) and identify the quality of services provided by real estate professionals who are members of CREA. Used under license. Data last updated: .