PT NW 19-52-26 W3, Saskatchewan, Saskatchewan S0M 0W0
- $469,900
- 4
- BD
- 2
- BA
- 906
- SqFt




- List Price
- $469,900
- Status
- ACTIVE
- MLS® #
- A2339907
- Days on Market
- 8
- Year Built
- 1986
- Style
- Acreage with Residence, Bungalow
- Bedrooms
- 4
- Total baths
- 2
- SqFt
- 906
- Area
- Rural
Property Description
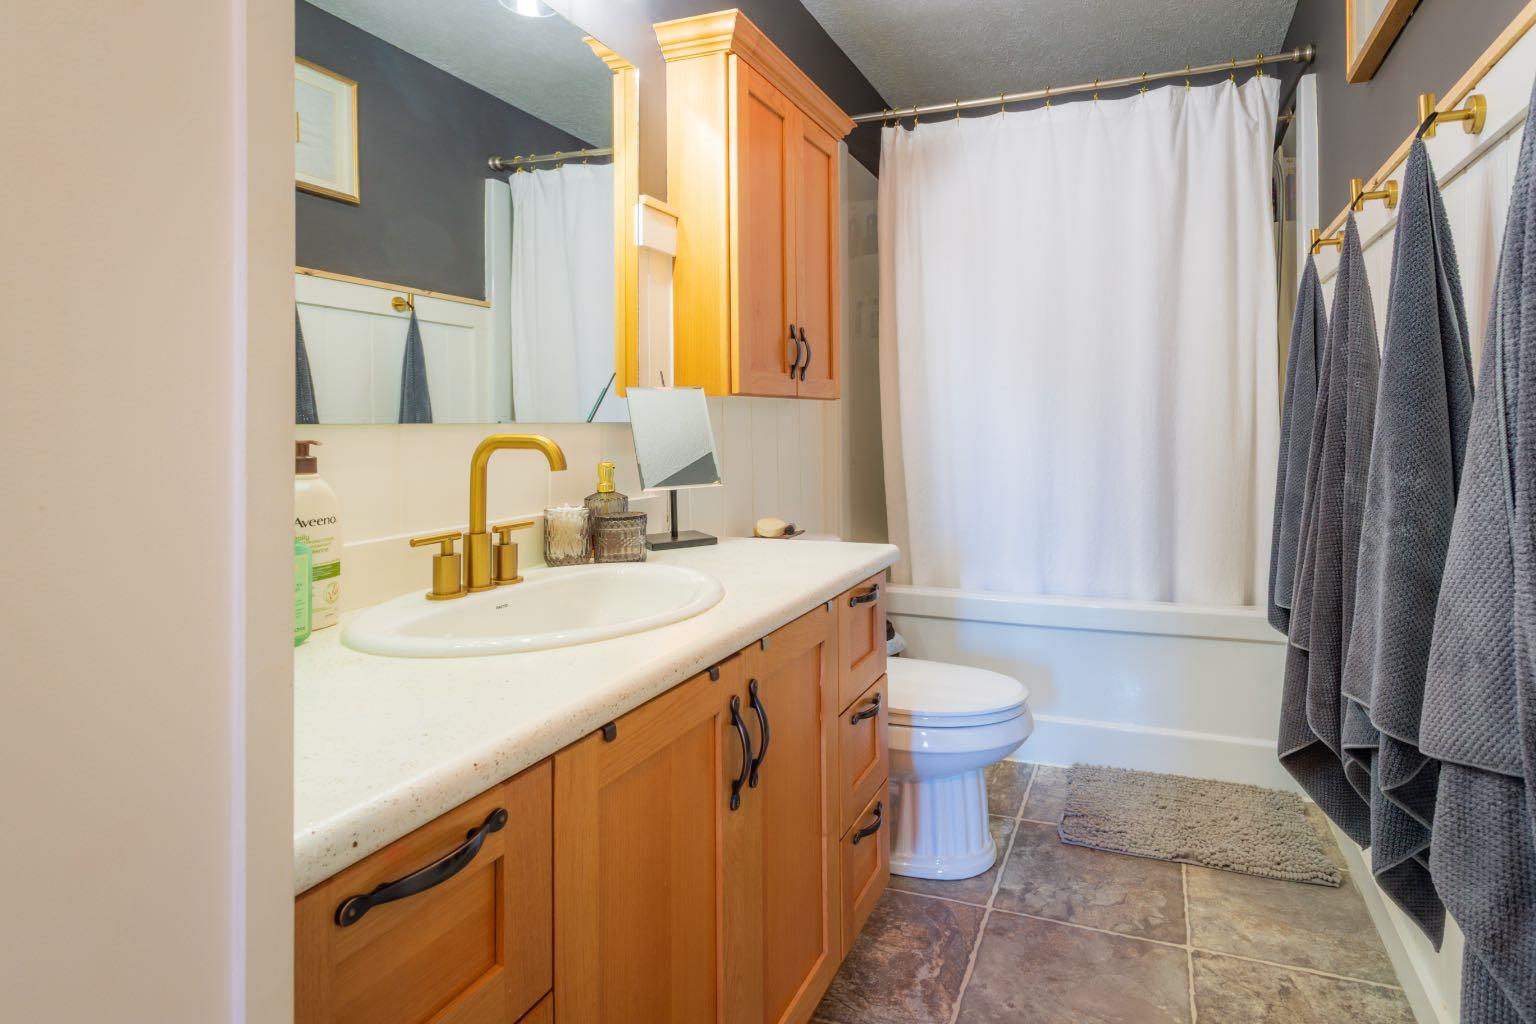
Nearly 10 acres, pavement right to the driveway, a large detached garage (10 and 14 foot doors)and a beautifully kept yard give this acreage a lot to offer before you even step inside. Set on gently rolling acres between Alcurve and Paradise Hill, the property has a nice mix of open space, mature landscaping, walking paths and a pond along the west side. This bungalow makes good use of its space. A large front living room window brings in an impressive amount of natural light and updated paint and lighting have given the home a fresh, comfortable feel. The kitchen has updated appliances and a generous island with display storage built into the end, giving you both useful prep space and extra cabinetry. From here, step directly onto the deck and down to the enclosed hot tub area. The main floor also includes three bedrooms and a full bathroom. The finished walkout basement adds considerably to how the home functions. Its separate exterior entrance opens into a good-sized entry, followed by a family room with a wood stove, a three-piece bathroom and an extra fourth bedroom. The large utility room gives you room for mechanical systems, laundry and general storage without eating into the family-room space. There is a 2019 hot water tank and an included water softener. Outside, the deck and enclosed hot tub area are joined by a separate firepit space and paths through the landscaped property. A 28' × 31' detached garage gives you substantial parking and workspace, with one taller overhead door adding extra flexibility. Both the house and garage have metal roofing. A Quonset frame remains on the property for a buyer who may want to re-cover it for additional storage. For buyers wanting some breathing room without giving up paved access, comfortable living space or a serious garage, this acreage brings together a lot of the things that make country living practical.
Additional Information
- Basement Desc
- Full
- Heating
- Electric, Fireplace(s), Forced Air, Wood
- Roof
- Metal
- Garage
- Yes
- Parking Desc
- Double Garage Detached, Driveway, Garage Faces Front, Gravel Driveway, Heated Garage
- Acres
- 9.99
Mortgage Calculator
Courtesy of Musgrave Agencies.
Data is supplied by Pillar 9™ MLS® System. Pillar 9™ is the owner of the copyright in its MLS® System. Data is deemed reliable but is not guaranteed accurate by Pillar 9™. The trademarks MLS®, Multiple Listing Service® and the associated logos are owned by The Canadian Real Estate Association (CREA) and identify the quality of services provided by real estate professionals who are members of CREA. Used under license. Data last updated: .