19 Jenner Crescent, Red Deer, Alberta T4P 0B2
- $469,900
- 3
- BD
- 3
- BA
- 1,132
- SqFt




- List Price
- $469,900
- Status
- ACTIVE
- MLS® #
- A2339708
- Days on Market
- 7
- Year Built
- 2006
- Style
- Bi-Level
- Bedrooms
- 3
- Total baths
- 3
- SqFt
- 1,132
- Area
- Red Deer
- Community
- Johnstone Crossing
Property Description
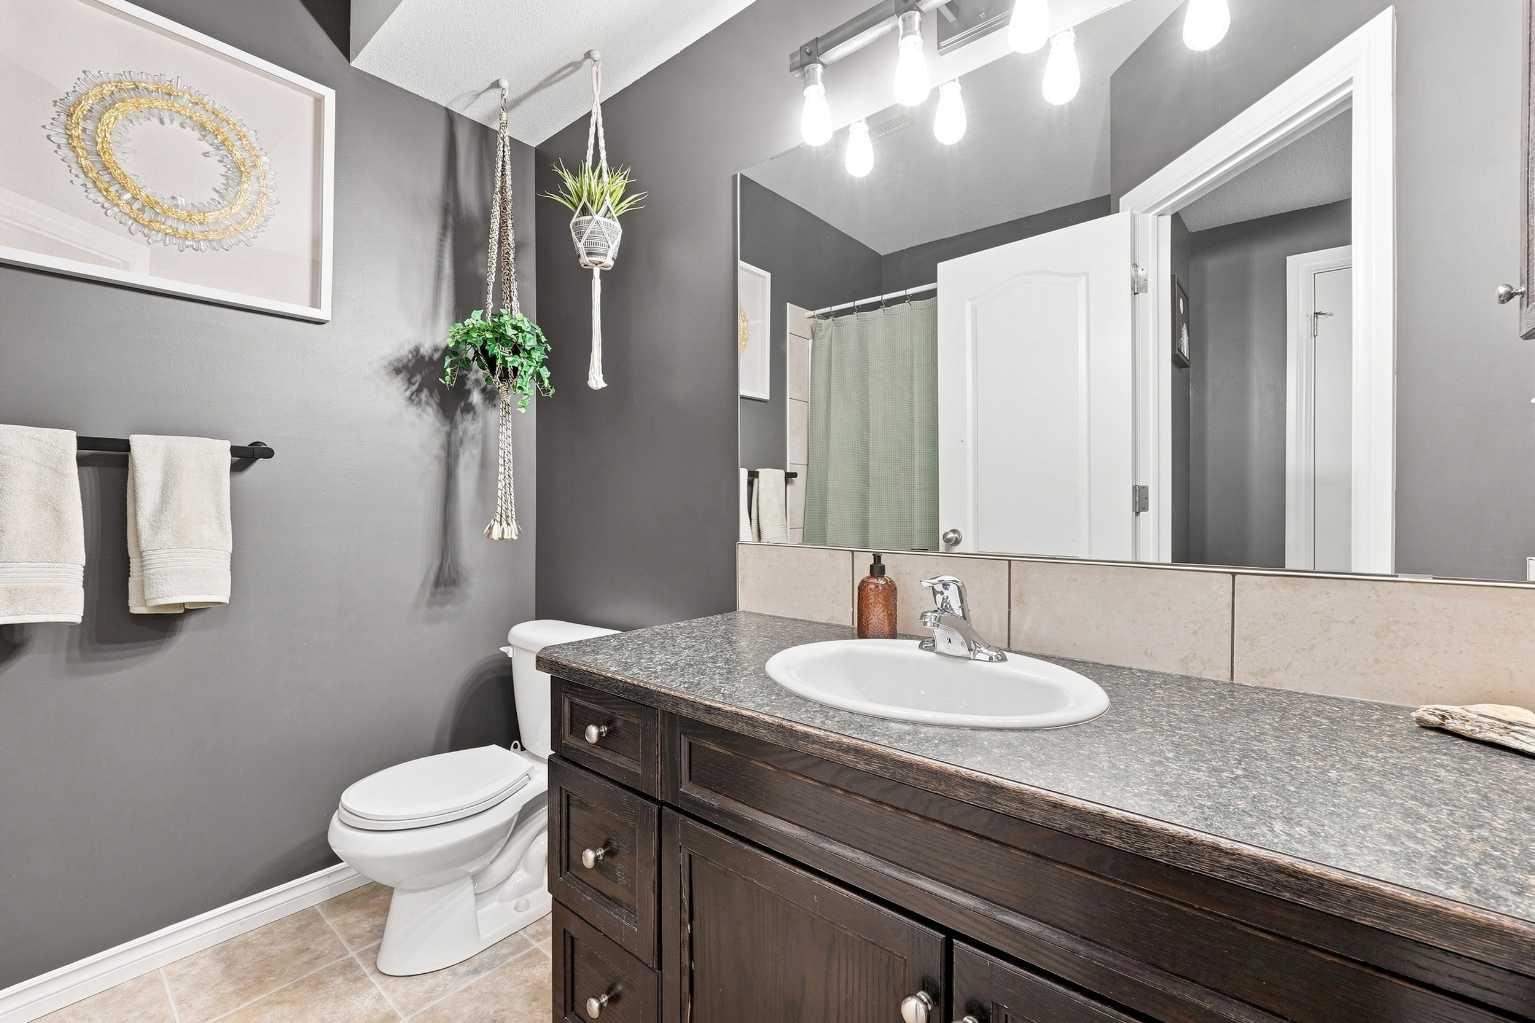
Welcome to 19 Jenner Crescent, a fully finished home backing onto a walking path with plenty of space inside and out. The tiled front entry leads upstairs to a bright, spacious living room featuring a bayed front window and vaulted ceilings. The open concept layout is ideal for everyday living and entertaining, with built in speakers adding to the home's appeal. The kitchen features dark stained oak cabinetry, a full tile backsplash, and pantry. The adjoining dining area provides direct access through garden doors to the oversized back deck, complete with glass and aluminum railings. Two bedrooms are located on the main level, including a spacious primary bedroom with vaulted ceilings. The four piece ensuite features a jetted tub for a relaxing place to unwind. Downstairs, the fully developed basement offers even more living space with a large bedroom, four piece bathroom, family room and dedicated media area complete with projector, screen and built in space for your entertainment components. Underfloor heating adds extra comfort throughout the lower level. Enjoy these additional features that include central air conditioning, heated garage that is also wired for sound. With a fully finished interior, great entertaining spaces and a backyard backing onto the walking path that connects to multiple playgrounds, 19 Jenner Crescent offers a comfortable and functional place to call home.
Additional Information
- Basement Desc
- Full
- Heating
- Forced Air, Natural Gas
- Roof
- Shingle
- Garage
- Yes
- Parking Desc
- Double Garage Attached
- Parking Spaces
- 4
- Acres
- 0.12
Mortgage Calculator
Courtesy of Coldwell Banker OnTrack Realty.
Data is supplied by Pillar 9™ MLS® System. Pillar 9™ is the owner of the copyright in its MLS® System. Data is deemed reliable but is not guaranteed accurate by Pillar 9™. The trademarks MLS®, Multiple Listing Service® and the associated logos are owned by The Canadian Real Estate Association (CREA) and identify the quality of services provided by real estate professionals who are members of CREA. Used under license. Data last updated: .