Share this with your friends


+18254253175
The Real Estate District
744 Riverbend Drive Se, Calgary, Alberta T2C 3T7
- $665,000
- 5
- BD
- 2
- BA
- 1,656
- SqFt


- List Price
- $665,000
- Status
- ACTIVE
- MLS® #
- A2339519
- Price Change
- ▼ $24,000 1790662466
- Days on Market
- 56
- Year Built
- 1988
- Style
- 4 Level Split
- Bedrooms
- 5
- Total baths
- 2
- SqFt
- 1,656
- Area
- Calgary
- Community
- Riverbend
Property Description
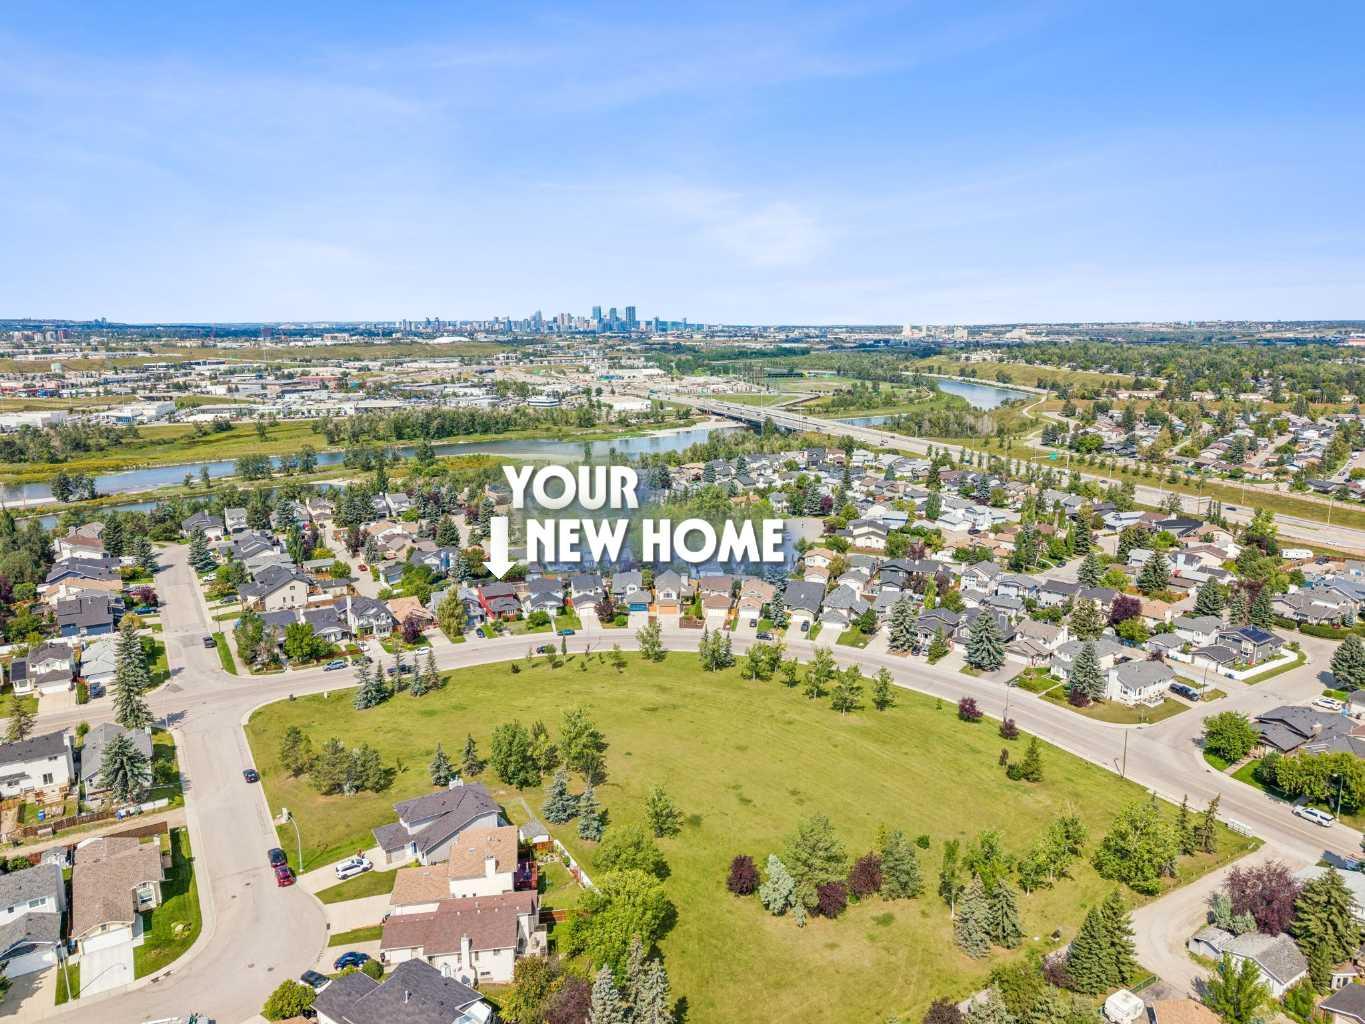
Excited to represent 744 Riverbend Drive SE, a beautifully maintained and thoughtfully upgraded home in the desirable community of Riverbend. Offering 1,657 sq. ft. of comfortable living space and 5 bedrooms, this home has been extensively updated for peace of mind, including new windows (2022), a new roof and premium vinyl siding (2024), and a new hot water tank (2026). With no carpet throughout, the home offers easy maintenance and a clean, cohesive feel. Ideally located directly across from an off-leash park and just steps from the scenic Bow River Pathway and Carburn Park, this home is perfectly positioned for those who enjoy an active outdoor lifestyle. The main level features beautiful hardwood flooring throughout, a bright and inviting living room with views of the park, and a spacious dining area that flows into the well-appointed kitchen. The kitchen offers stainless steel appliances, ample cabinetry, and a convenient pantry, making it both functional and welcoming for everyday living and entertaining. The first lower level adds exceptional flexibility, featuring a spacious bedroom that can be used as a 4th bedroom, home office, den, or even a primary bedroom, with a conveniently located 4-piece bathroom just steps away. A comfortable family room with patio doors leads directly to the private deck and backyard, creating a great connection between the indoor and outdoor living spaces. Upstairs, you’ll find three bedrooms, including a generous primary bedroom with a convenient pocket door leading to the spacious 4-piece bathroom. The basement adds a 5th bedroom, recreation room, and a good-sized laundry room, providing plenty of space for guests, hobbies, or family activities. Outside, enjoy a private backyard and deck, along with a 25' x 20' detached garage with ample room to accommodate a truck, a paved back lane, and convenient RV parking. With its extensive updates, flexible layout, oversized garage, and exceptional access to parks and pathways, 744 Riverbend Drive SE offers an ideal combination of comfort, functionality, and location. Schedule your private showing today!
Additional Information
- Basement Desc
- Full
- Heating
- Forced Air
- Roof
- Asphalt Shingle
- Garage
- Yes
- Parking Desc
- Double Garage Detached, RV Access/Parking
- Parking Spaces
- 2
- Acres
- 0.10
How much is your home worth?
...get instant property value now!
Mortgage Calculator
Courtesy of Century 21 Bamber Realty LTD..
Data is supplied by Pillar 9™ MLS® System. Pillar 9™ is the owner of the copyright in its MLS® System. Data is deemed reliable but is not guaranteed accurate by Pillar 9™. The trademarks MLS®, Multiple Listing Service® and the associated logos are owned by The Canadian Real Estate Association (CREA) and identify the quality of services provided by real estate professionals who are members of CREA. Used under license. Data last updated: .