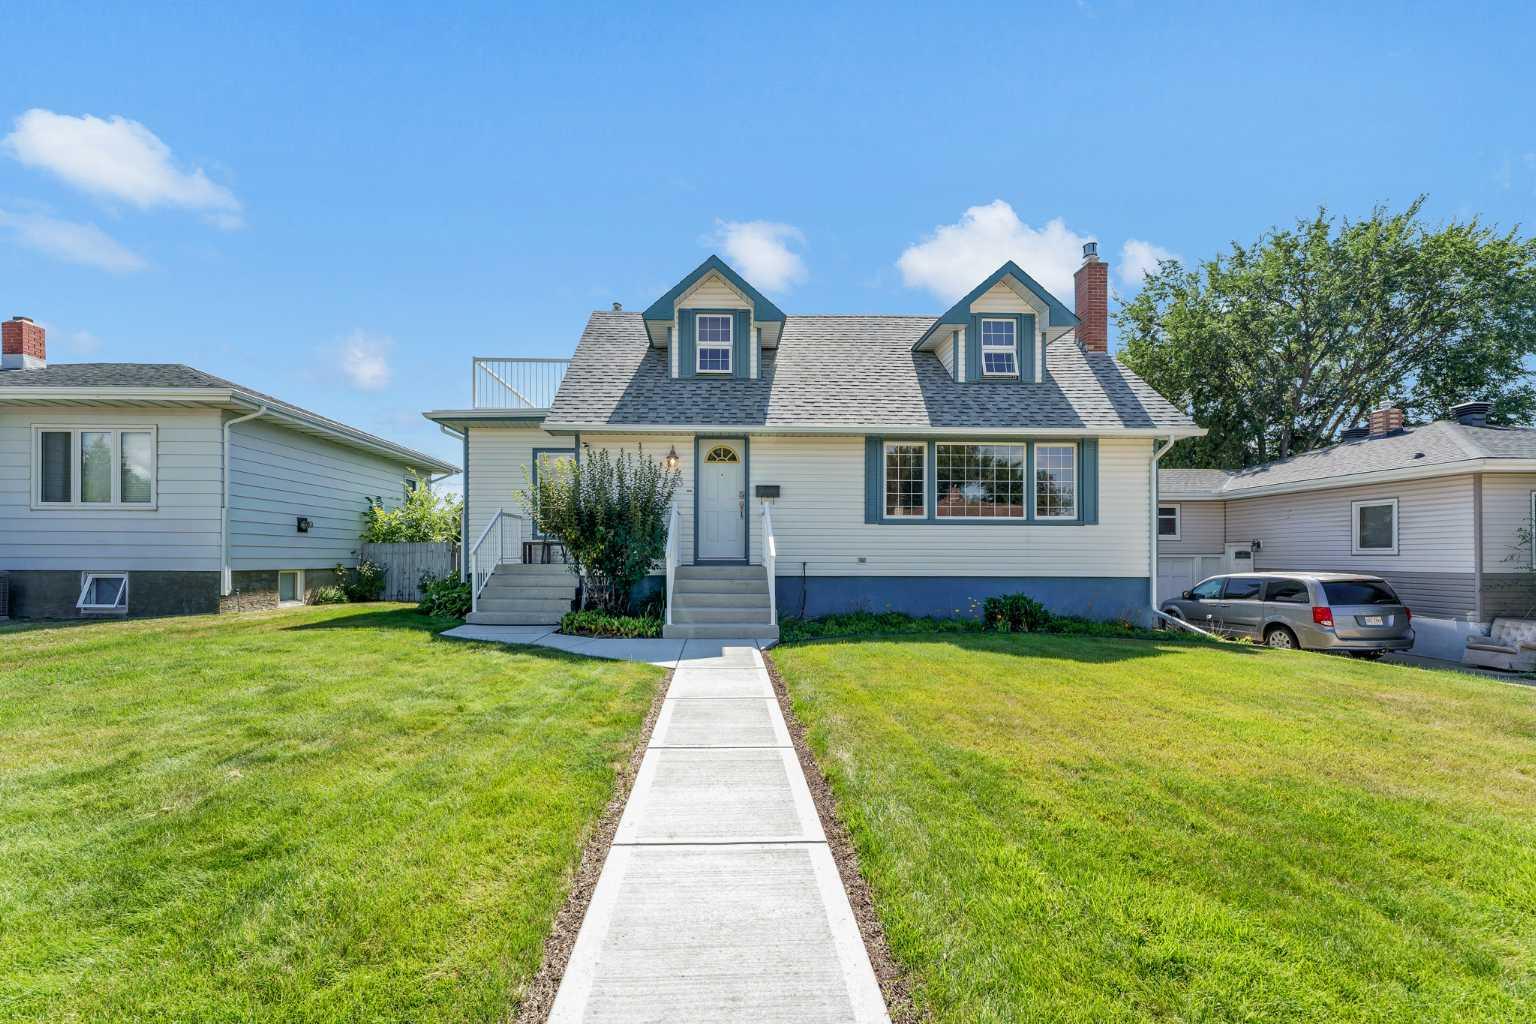
353 3 Street Sw, Medicine Hat, Alberta T1A4C7
- $399,900
- 4
- BD
- 3
- BA
- 1,364
- SqFt


- List Price
- $399,900
- Status
- ACTIVE
- MLS® #
- A2338626
- Days on Market
- 12
- Year Built
- 1954
- Style
- 1 and Half Storey
- Bedrooms
- 4
- Total baths
- 3
- Half baths
- 1
- SqFt
- 1,364
- Area
- Medicine Hat
- Community
- Sw Hill
Property Description
This beautiful, very well maintained home offers 4 bedrooms, 2 1/2 bathrooms (one with a walk-in shower) and a double detached garage. Throughout the home you'll find some original charm including pocket doors, window seats, trim work and glass doors. The upper level features 2 bedrooms, a full bathroom, and a fantastic bonus space complete with a sink- a perfect creative workspace or plant room! The main floor has a spacious entrance, comfy living room with a gas fireplace, an open kitchen, a sunny dining space and a full bathroom with walk-in shower and heated tiled floor. There's also a bedroom and a dedicated laundry room on the main floor. Off the laundry/mud room, there's a large deck, fully fenced yard with underground sprinklers and a double heated detached garage. The basement offers a spacious bedroom with an adjoining bonus room that provides excellent flexibility. Use it as a walk-in closet, home office, business space, hobby room or even additional guest accommodations with the added convenience of direct bathroom and exterior access. This is a well cared for, versatile home with plenty to offer and is ready for it's next owners to call it home.
Additional Information
- Basement Desc
- Full
- Heating
- Fireplace(s), Forced Air
- Roof
- Asphalt Shingle
- Garage
- Yes
- Parking Desc
- Double Garage Detached
- Parking Spaces
- 5
- Acres
- 0.14
Mortgage Calculator
Courtesy of SOURCE 1 REALTY CORP..
Data is supplied by Pillar 9™ MLS® System. Pillar 9™ is the owner of the copyright in its MLS® System. Data is deemed reliable but is not guaranteed accurate by Pillar 9™. The trademarks MLS®, Multiple Listing Service® and the associated logos are owned by The Canadian Real Estate Association (CREA) and identify the quality of services provided by real estate professionals who are members of CREA. Used under license. Data last updated: .