2745 Coopers Manor Sw, Airdrie, Alberta T4B 3J8
- $629,000
- 3
- BD
- 3
- BA
- 1,772
- SqFt



- List Price
- $629,000
- Status
- ACTIVE
- MLS® #
- A2336267
- Price Change
- ▼ $20,900 1787768149
- Days on Market
- 20
- Year Built
- 2004
- Style
- 2 Storey
- Bedrooms
- 3
- Total baths
- 3
- Half baths
- 1
- SqFt
- 1,772
- Area
- Airdrie
- Community
- Coopers Crossing
Property Description
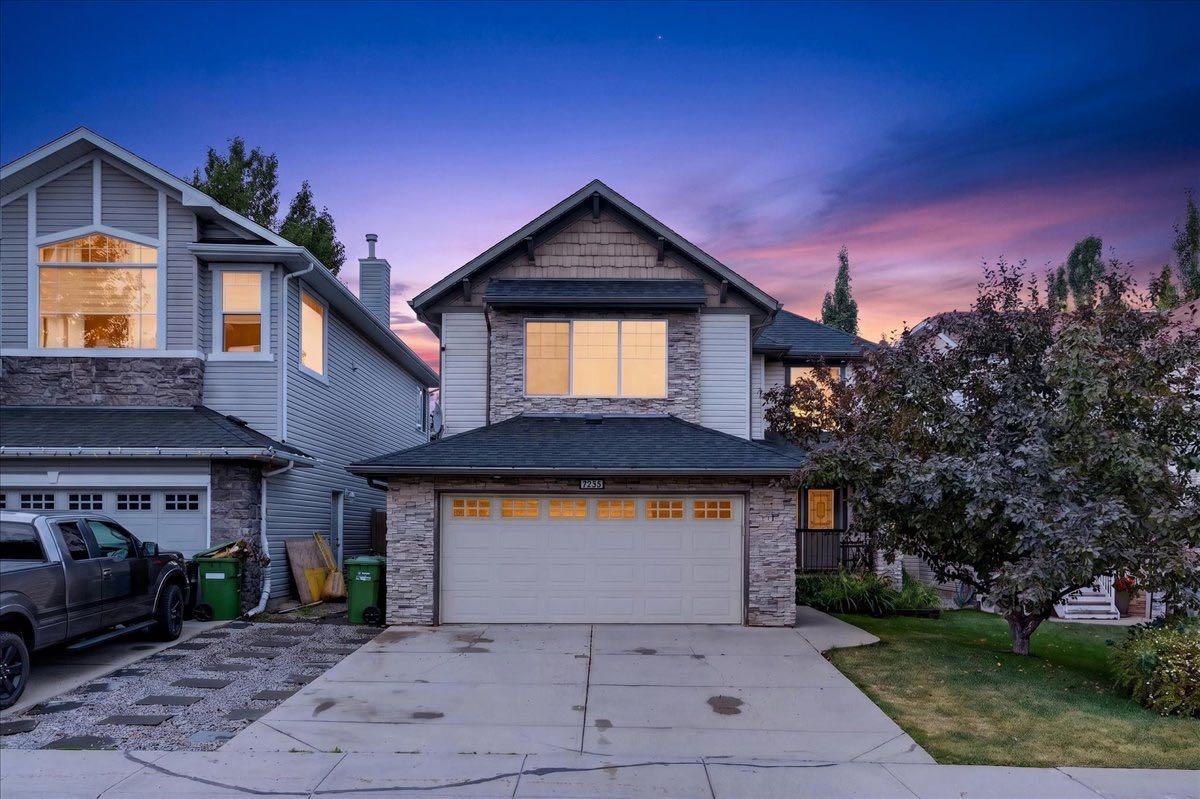
Welcome to this well-appointed 3-bedroom, 3.5-bathroom home in the desirable community of Coopers Crossing. Offering over 2,400 square feet of living space, this home features a spacious and functional floor plan designed for comfortable family living, entertaining and everyday convenience. Central A/C adds to the year-round comfort. This home offers permanent LED architectural lighting that can be programmed at your convenience. A key feature of the property is the separate climate-controlled (21’3”x1’3”) detached single-car garage, offering valuable year-round flexibility for a workshop, hobby space, vehicle storage or additional workspace. The heated double attached garage provides excellent parking and storage, creating an uncommon combination of three garage bays with the added benefit of a fully climate-controlled detached space. The established Coopers Crossing community offers convenient access to schools, parks, pathways, shopping and a variety of everyday amenities. With its generous living space, functional layout and exceptional garage configuration, this property presents an excellent opportunity for buyers seeking a well-equipped family home in one of Airdrie’s sought-after communities.
Additional Information
- Basement Desc
- Full
- Heating
- Forced Air, Heat Pump, Natural Gas
- Roof
- Asphalt Shingle
- Garage
- Yes
- Parking Desc
- 220 Volt Wiring, Alley Access, Double Garage Attached, Driveway, Garage Door Opener, Heated Garage, Insulated, See Remarks, Single Garage Detached
- Parking Spaces
- 5
- Acres
- 0.11
Mortgage Calculator
Courtesy of Coldwell Banker Mountain Central.
Data is supplied by Pillar 9™ MLS® System. Pillar 9™ is the owner of the copyright in its MLS® System. Data is deemed reliable but is not guaranteed accurate by Pillar 9™. The trademarks MLS®, Multiple Listing Service® and the associated logos are owned by The Canadian Real Estate Association (CREA) and identify the quality of services provided by real estate professionals who are members of CREA. Used under license. Data last updated: .