54 Rockyledge Rise Nw, Calgary, Alberta T3G 5P8
- $739,900
- 4
- BD
- 3
- BA
- 1,966
- SqFt




- List Price
- $739,900
- Status
- ACTIVE
- MLS® #
- A2335267
- Days on Market
- 26
- Year Built
- 2002
- Style
- 2 Storey
- Bedrooms
- 4
- Total baths
- 3
- Half baths
- 1
- SqFt
- 1,966
- Area
- Calgary
- Community
- Rocky Ridge
Property Description
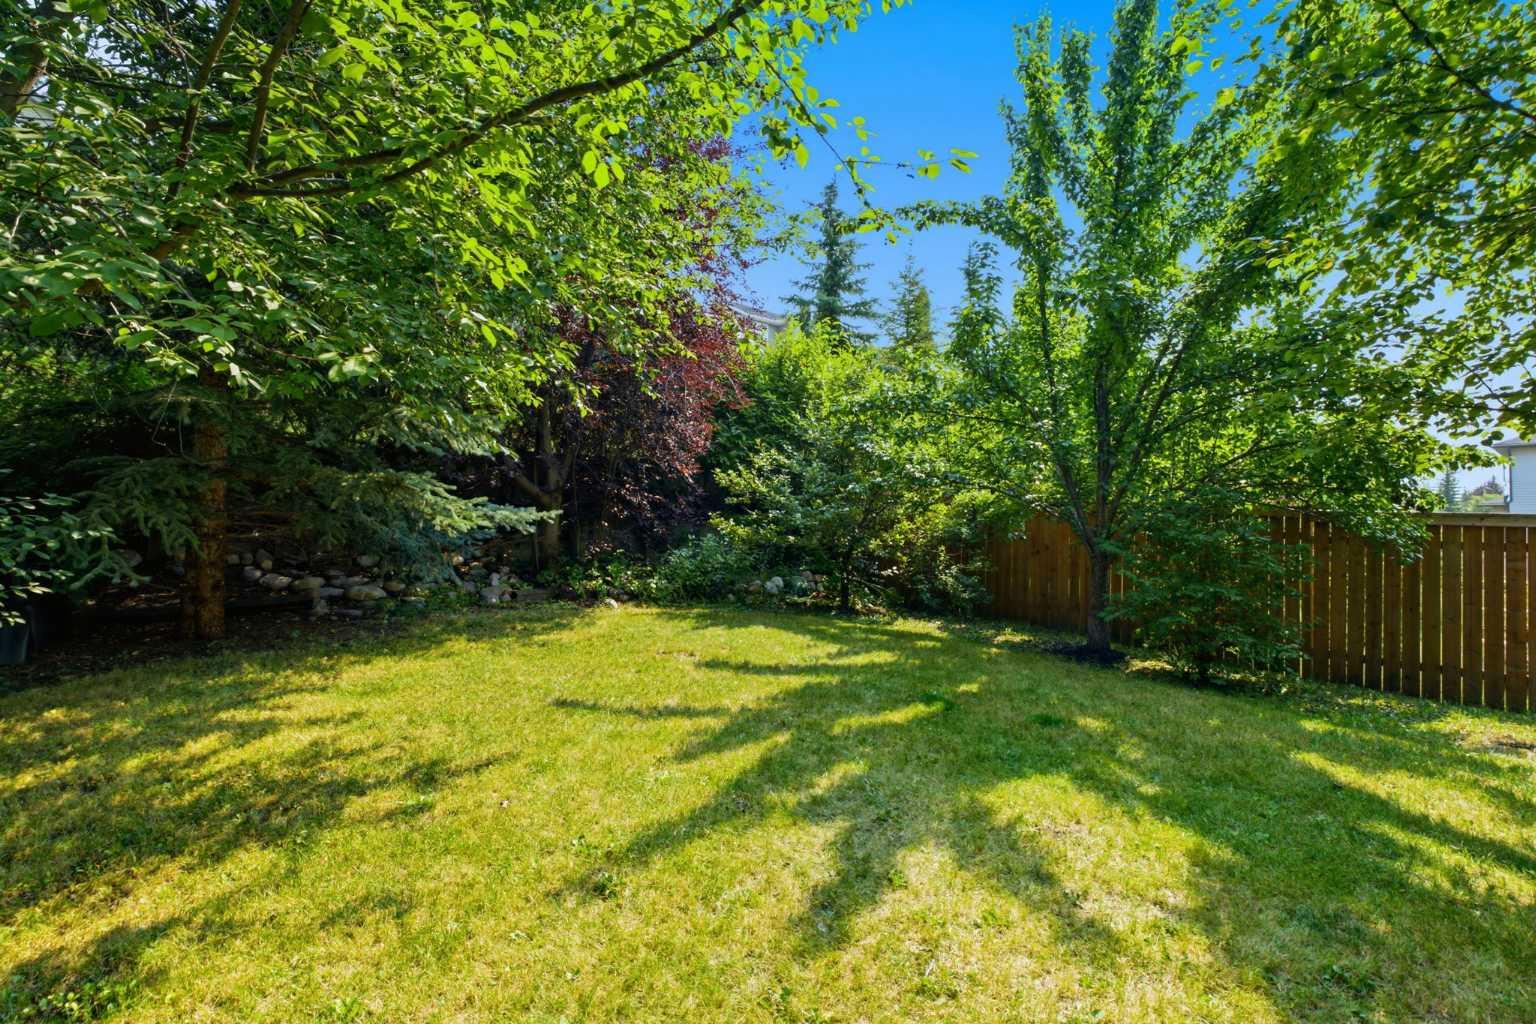
Welcome to 54 Rockyledge Rise NW, a beautifully kept two storey in the heart of Rocky Ridge. This 4 bedroom, 2.5 bathroom home is built for a family who wants space to grow, mountain views, and a location that puts pathways and parks right outside the door.Step inside to warm hardwood floors and a bright, open layout. The kitchen is the heart of the home, with quartz countertops, stainless steel appliances, a gas range, and a large island that's perfect for gathering. The dining area opens right onto the back deck, so summer nights outside are easy. The living room centres around a cozy corner, two sided gas fireplace with custom built-in bookshelves.Step outside to your own front deck off the living room, facing west, ideal for watching the sunset over the mountains. Upstairs you'll find three bedrooms, including a primary retreat with big windows framing the mountains and a spa-like 5 piece ensuite complete with a soaker tub and separate shower.Downstairs, you'll find a private guest bedroom just off the garage entry, ideal for visitors or a teenager who wants their own space, along with a spacious storage and utility area, perfect for keeping the rest of the home clutter free.Out back, the extended deck and mature trees give you a private backyard that feels like your own escape, right in the city. Rocky Ridge is known for its pathways, parks, and easy access to the mountains, everything a family needs to thrive. Book your private showing today.
Additional Information
- Basement Desc
- Partial
- Heating
- Forced Air, Natural Gas
- Roof
- Asphalt Shingle
- Garage
- Yes
- Parking Desc
- Double Garage Attached
- Parking Spaces
- 2
- Acres
- 0.10
Mortgage Calculator
Courtesy of Gravity Realty Group.
Data is supplied by Pillar 9™ MLS® System. Pillar 9™ is the owner of the copyright in its MLS® System. Data is deemed reliable but is not guaranteed accurate by Pillar 9™. The trademarks MLS®, Multiple Listing Service® and the associated logos are owned by The Canadian Real Estate Association (CREA) and identify the quality of services provided by real estate professionals who are members of CREA. Used under license. Data last updated: .